Jenna Leggette Group
Menu
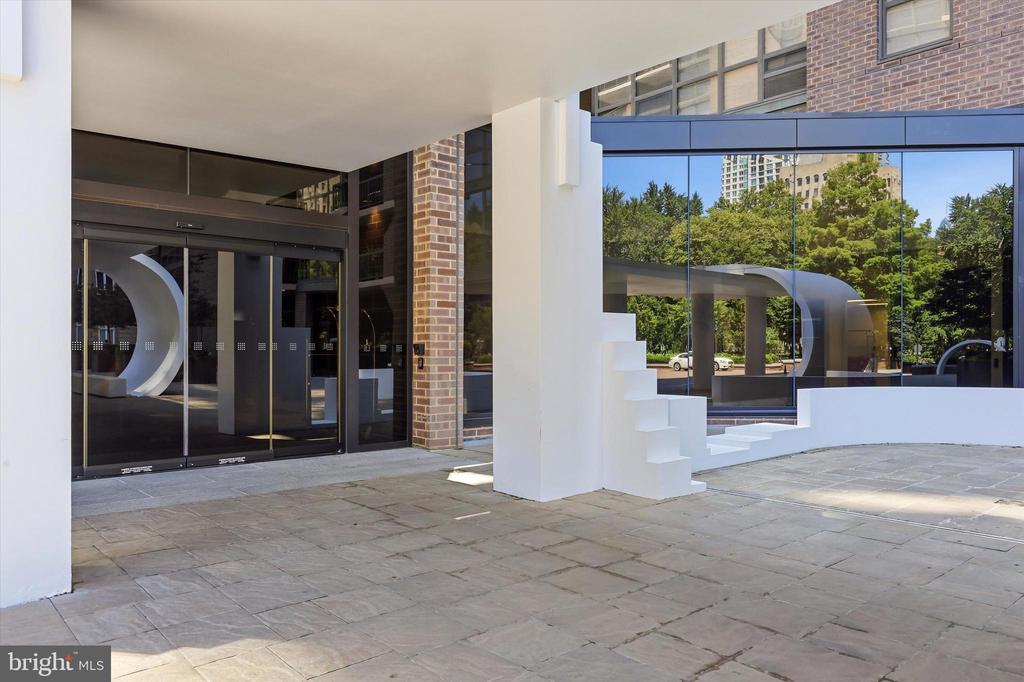
Building entrance with glass doors, brick facade, and a paved courtyard.
See all photos
  • Modern building entrance with glass doors, white columns, and a paved forecourt.
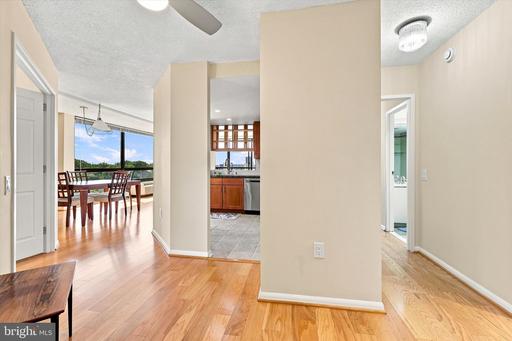
  • Open-plan dining area with wood floors, a dining table, and the kitchen beyond.
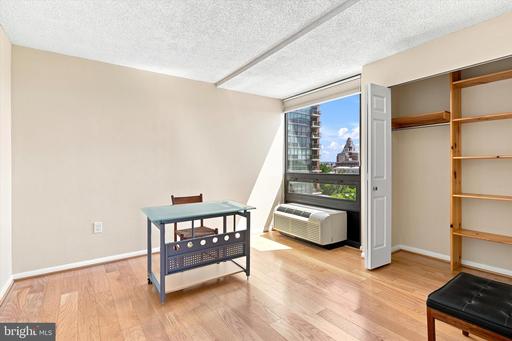
  • Bright room with hardwood floors, a large window, and an open closet with built-in shelves.
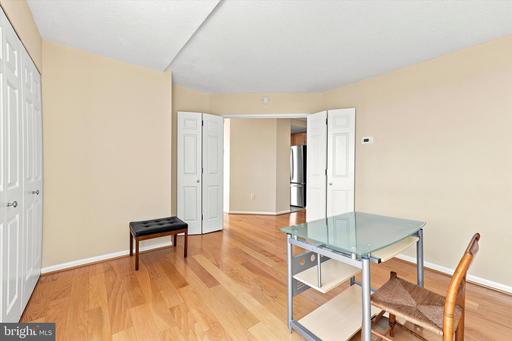
  • Dining area with a glass-top table, wood floors, and open double doors.
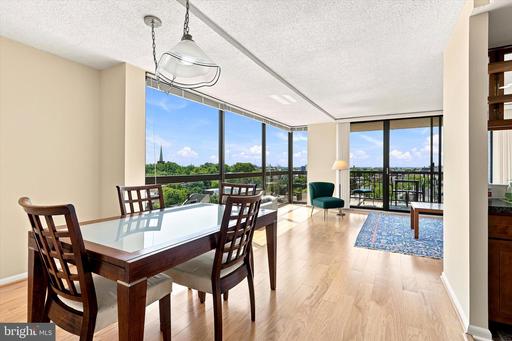
  • Open dining and living area with floor-to-ceiling windows and a tree-lined view.
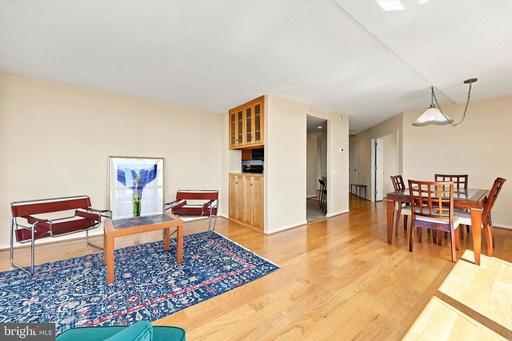
  • Open living and dining area with wood floors, blue patterned rug, and wooden dining set.
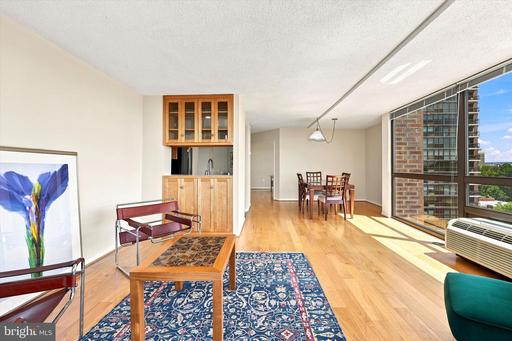
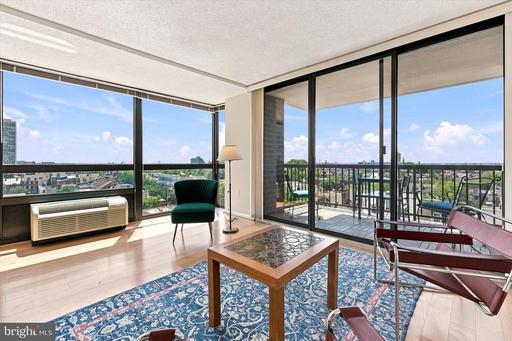
  • Living room with wood floors, a patterned rug, and large windows overlooking nearby buildings.
  • Living room with expansive windows, a balcony, and a patterned area rug.
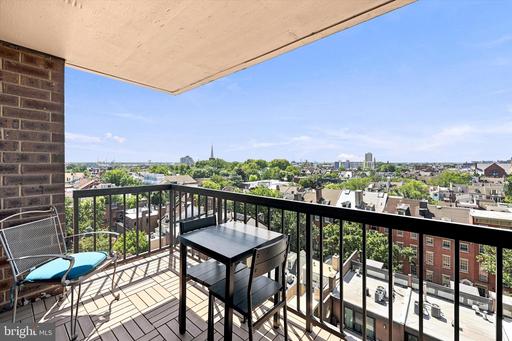
  • Balcony with black railing and seating overlooking Philadelphia rooftops.
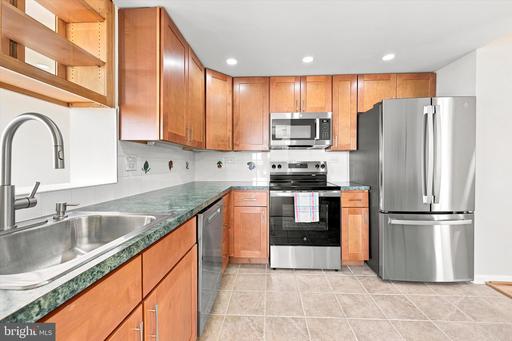
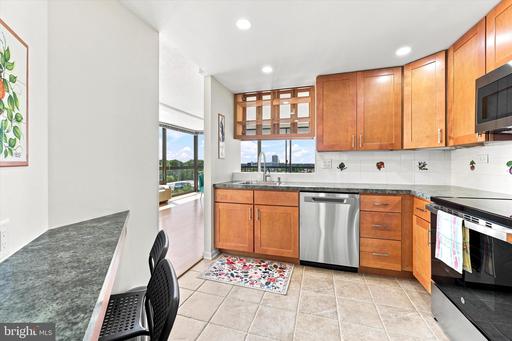
  • Kitchen with warm wood cabinets, green stone counters, stainless steel appliances, and tiled floor.
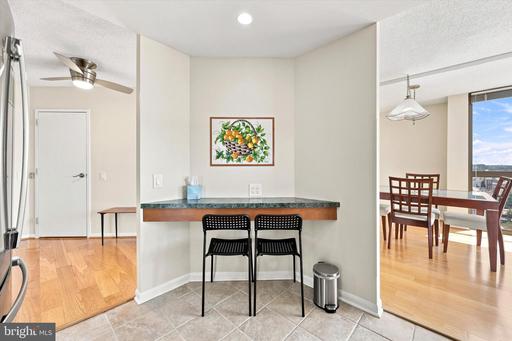
  • Kitchen breakfast bar with two black stools, opening to a dining area.
  • Kitchen with warm wood cabinets, stainless steel appliances, and a patterned floor mat.
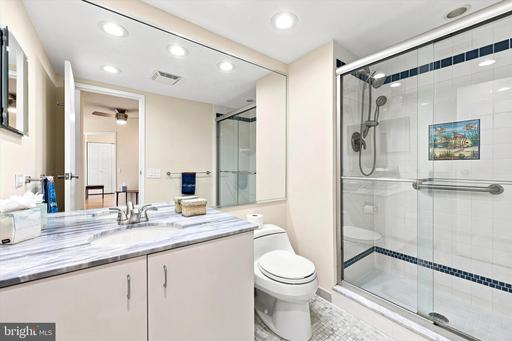
  • Bathroom with a marble vanity, toilet, and glass-enclosed tiled shower with blue accents.
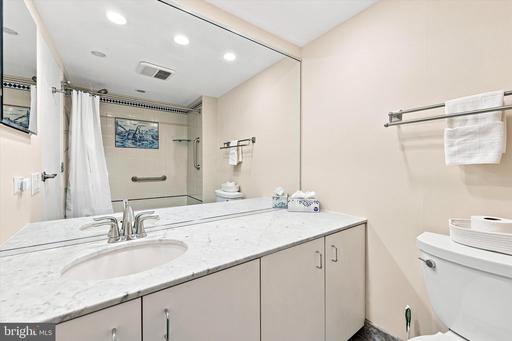
  • Bathroom with a long marble vanity, large mirror, and curtained tub-shower.
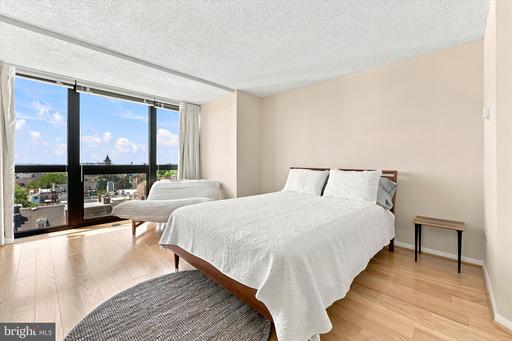
  • Bright bedroom with a white bed beside floor-to-ceiling windows overlooking the city.
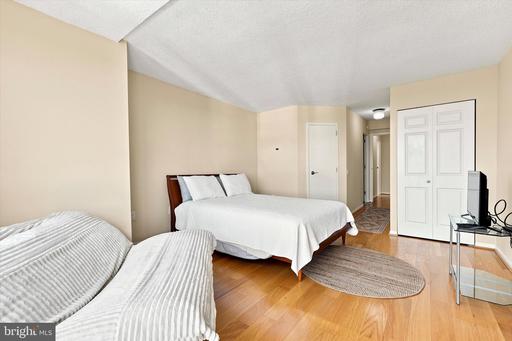
  • Bedroom with a white bed, wood floors, and a striped upholstered seat in the foreground.
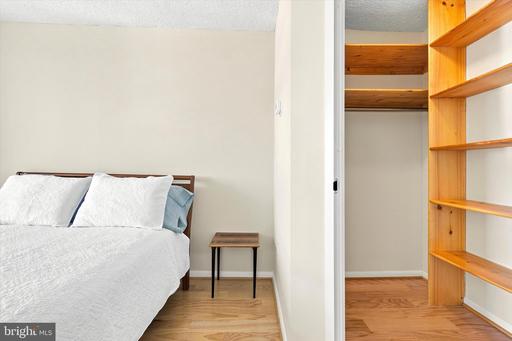
  • Bedroom with a white bed beside a walk-in closet with built-in wooden shelving.
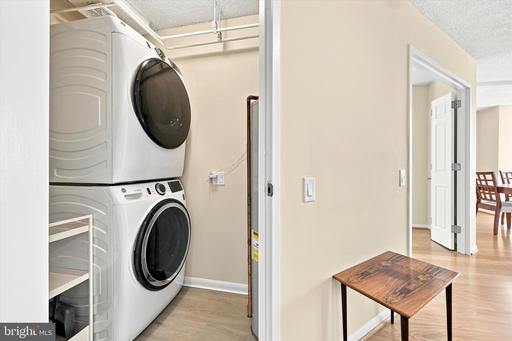
  • Laundry area with stacked washer and dryer beside a hallway table and dining area.
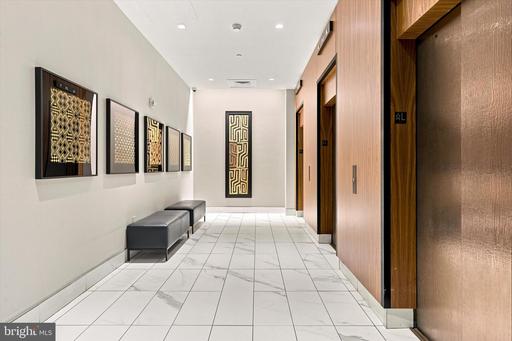
  • Building hallway with tiled floors, wood-paneled doors, framed artwork, and a bench.
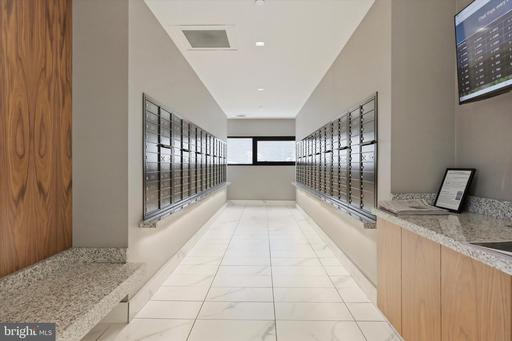
  • Condominium mailroom with rows of mailboxes, tiled floor, and stone counters.
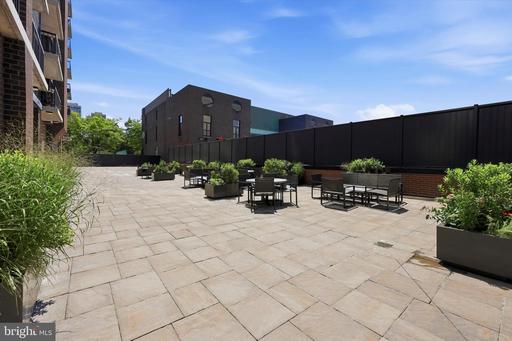
  • Rooftop terrace with paved flooring, outdoor tables and chairs, and large planters.
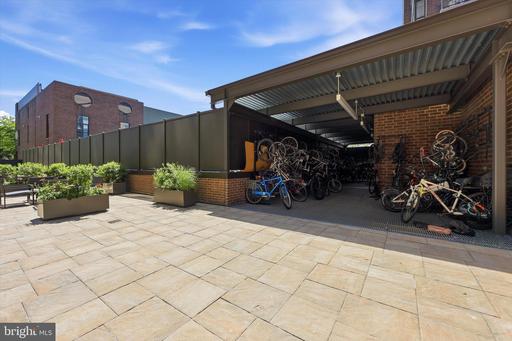
  • Condominium bicycle storage beside a paved courtyard with planters.
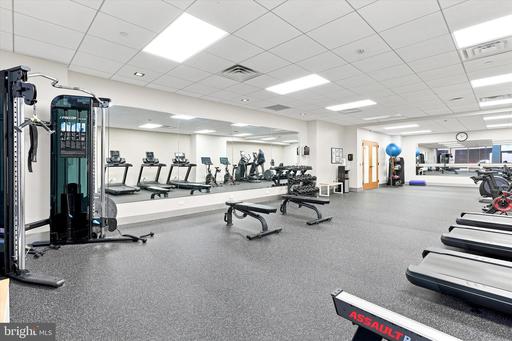
  • Fitness room with mirrored walls, cardio machines, weight equipment, and treadmills.
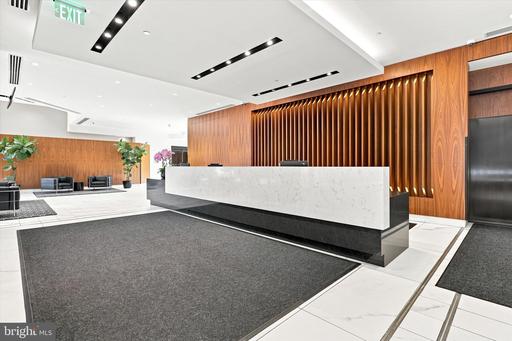
  • Condominium lobby with a marble reception desk, wood slat wall, and carpeted seating area.
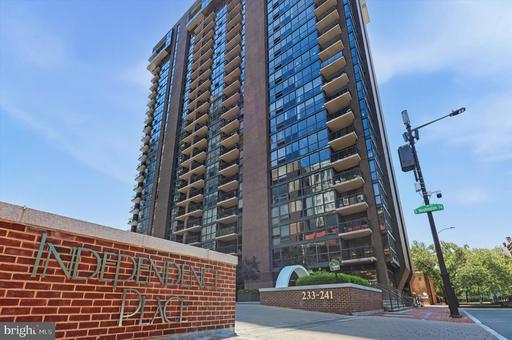
  • High-rise condominium with glass balconies beside an Independence Place brick sign.
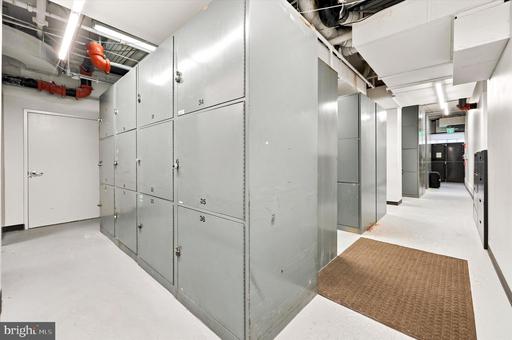
  • Building utility corridor with gray storage lockers and a brown floor mat.
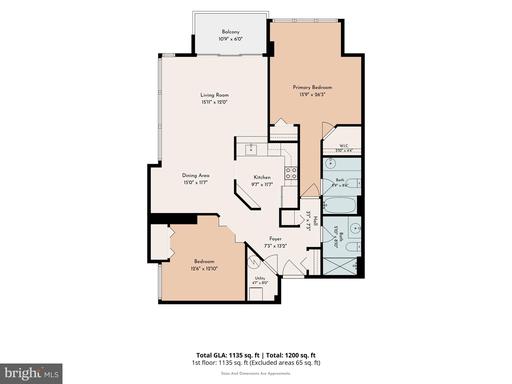
  • Two-bedroom condo floor plan with a balcony, living and dining areas, kitchen, and two bathrooms.

$5,000/mo

241 S 6TH STREET Unit: 912G

241 S 6TH STREET Unit: 912G

Schedule Showing
Jenna Leggette

Jenna Leggette

Mobile #: (267) 334-6599

Email: [email protected]

Contact Agent

241 S 6TH STREET Unit: 912G

$5,000/mo | 241 S 6TH STREET Unit: 912G, PHILADELPHIA, PA 19106

Perched on the ninth floor of Tower 1 at Independence Place, this rare two-bedroom corner residence offers sweeping city views and turnkey luxury living in the heart of Washington Square.

A gracious entry foyer welcomes you into the home, setting the tone for a spacious and thoughtfully designed layout that incorporates lots of storage. Just off the entry, a private office with double doors provides flexibility for work or relaxation, complete with an eastern exposure and generous closet--ideal as a home office, guest space, or creative retreat.

The home opens seamlessly into a dedicated dining area, flowing into the kitchen which features all brand-new stainless steel appliances, and is open to the living room as well. The expansive living room is flooded with natural light from its dual exposures, showcasing stunning eastern views over the Delaware River and southern vistas stretching all the way to the stadiums. Philadelphia's celebratory firework displays are easily enjoyed from the private balcony accessed by a sliding glass door. The balcony is perfectly sized for morning coffee, outdoor dining, or unwinding with sunset views.

The private living quarters have wood floors throughout. A full hall bathroom and a separate laundry area with brand-new full-size washer and dryer add convenience. A linen closet off the main hallway is situated near the laundry area. The primary suite is a peaceful retreat, featuring a walk-in closet, en suite bath, and serene western-facing views. Black out drapes have been installed across the expanse of windows.

The home features 3 zone heating and cooling with new digital thermostats, as well as a ceiling fan for optimal air circulation. Comcast service is included in the rent with cable free WiFi. The entire apartment has been completely re-painted, and all electrical receptacles and door hardware have been upgraded.

Residents enjoy the ease of full-service living with a front desk concierge and dedicated storage locker on the main level. The fitness room, bike storage, and courtyard are additional amenities. Independence Place inhabitants take advantage of social gatherings, book clubs, and other group activities in the Community Room. There is a garage onsite which offers monthly parking. Perfectly situated just steps from Washington Square Park, this premier location offers walkable access to some of Philadelphia's best dining, shopping, and cultural attractions, as well as many excellent medical facilities.

A rare opportunity to lease a corner residence with exceptional light, views, and space in one of the city's most coveted neighborhoods.
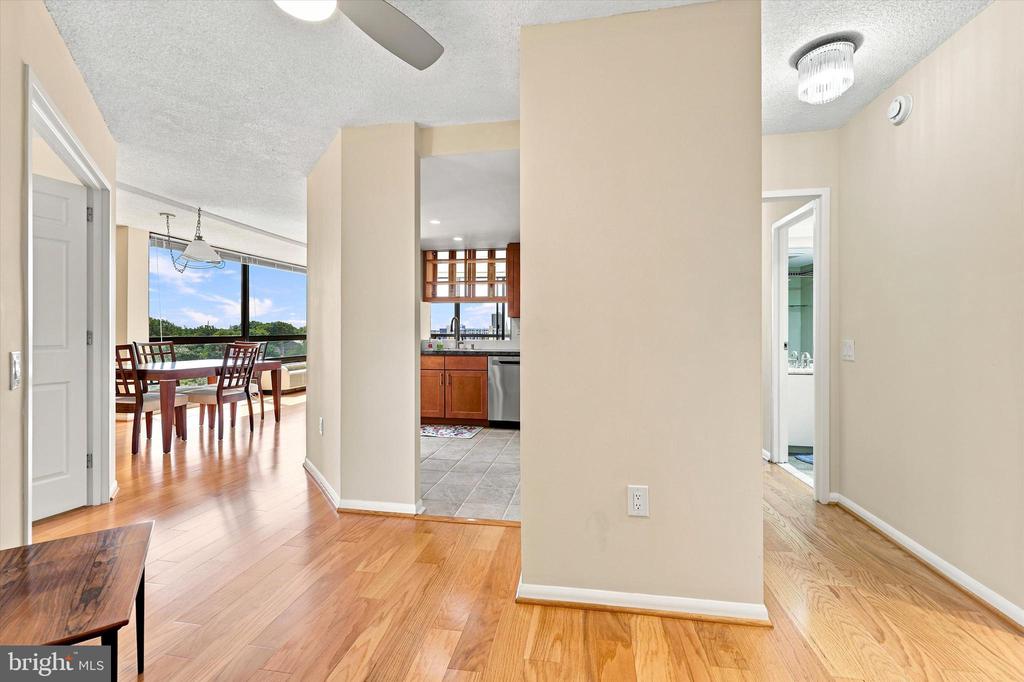
Open dining area and kitchen with hardwood floors and large windows overlooking greenery.

Schedule a Showing

We would love to show you our beautiful property. Please select your preferred date and time below. An agent will be in touch shortly to confirm your appointment.

Schedule a Showing

We would love to show you our beautiful property. Please select your preferred date and time below. An agent will be in touch shortly to confirm your appointment.
Thank you for your interest in 241 S 6TH STREET Unit: 912G, PHILADELPHIA, PA 19106. We are reviewing your request and will be in touch shortly!
  • For Lease

    Status
  • 2

    Bedrooms
  • 2

    Bath
  • 1,173 Sq.Ft.

    Living Area
  • 1980

    Year Built

Features & Amenities

Area & Lot

Status:
For Lease
Living Space:
1,173 Sq.Ft.
Total Area:
1,173 Sq.Ft.
MLS® ID:
PAPH2654600
Type:
Condo
Year Built:
1980
Architecture Styles:
Contemporary
Middle School:
GEN. GEORGE A. MCCALL SCHOOL
School District:
PHILADELPHIA CITY

Interior

Total Bedrooms:
2
Total Bathrooms:
2
Full Bathrooms:
2

Exterior

Stories:
1 Floors
Water Source:
Public
Pool:
No Pool
Parking:
On Street
Heat Type:
Forced Air
Air Conditioning:
Central A/C
Sewer:
No Septic System
Disability Features:
Elevator

Financial

Lease Price:
$5,000/mo
Zoning:
RMX3

Work With Jenna

Helping people buy, sell and invest in Philadelphia Real Estate since 2004. We look forward to working with you!

Contact Today